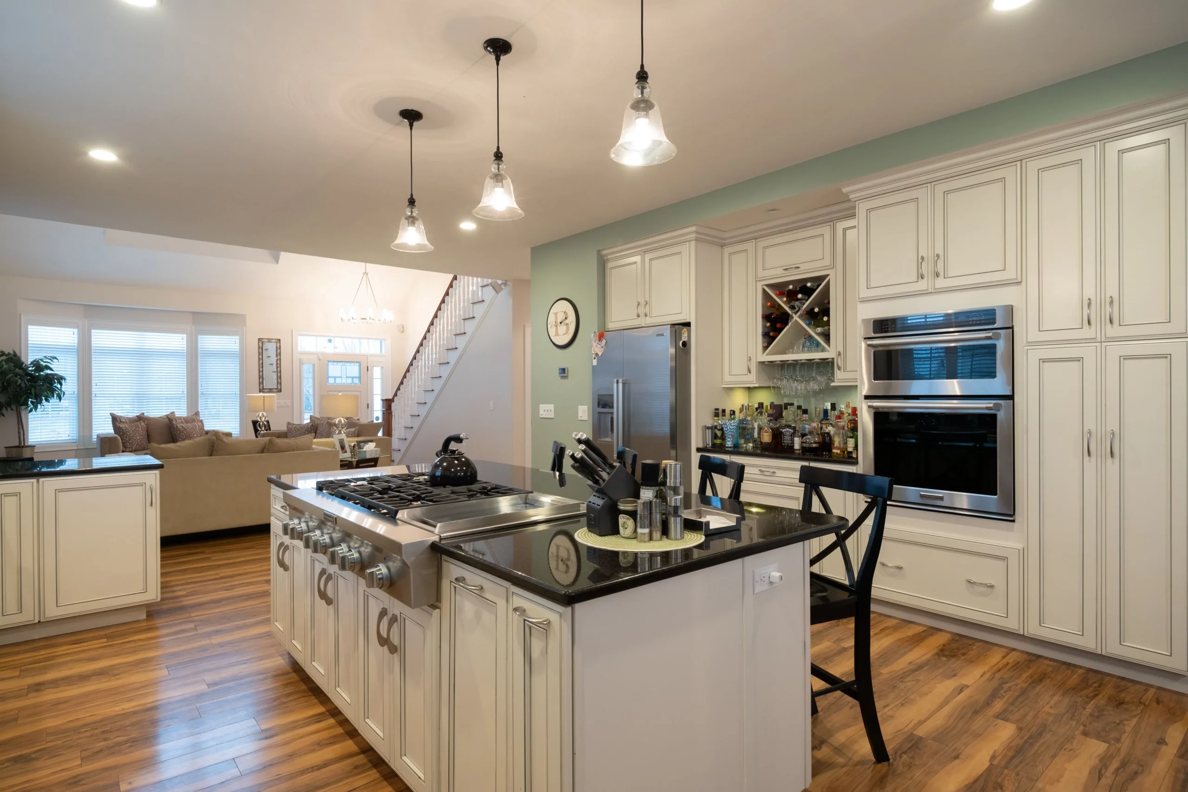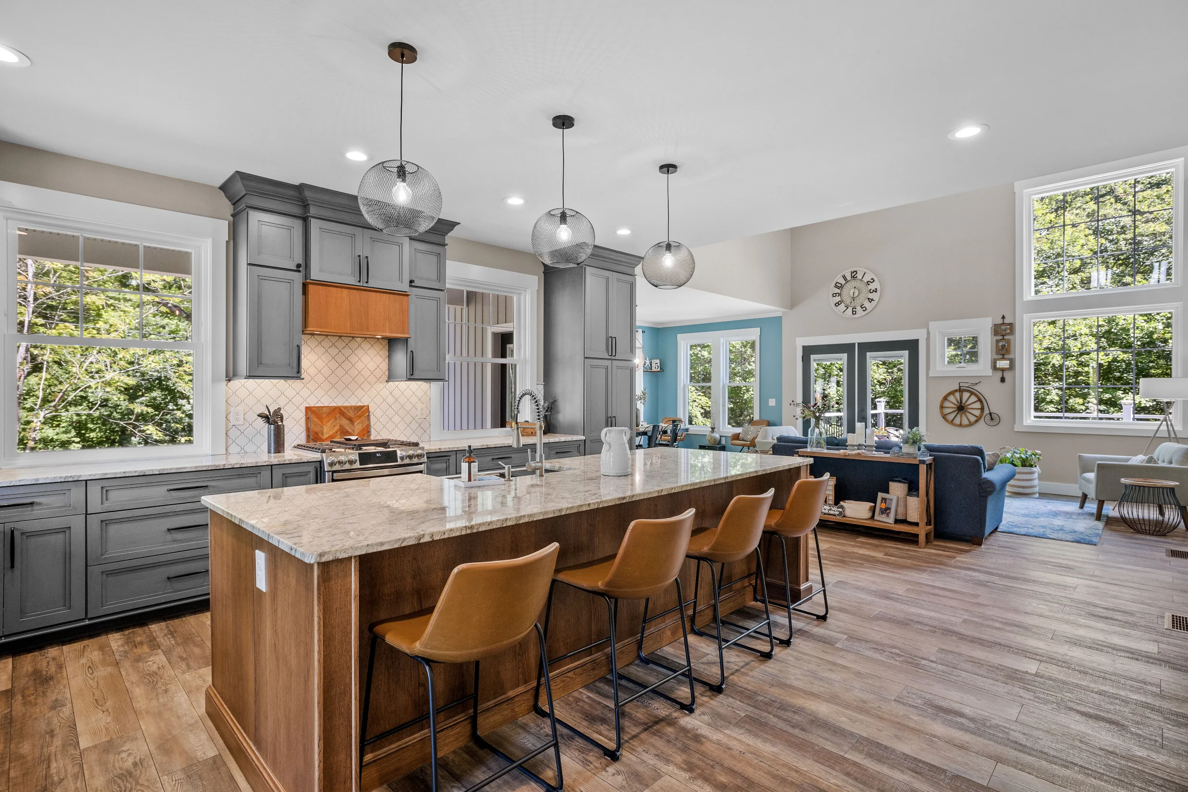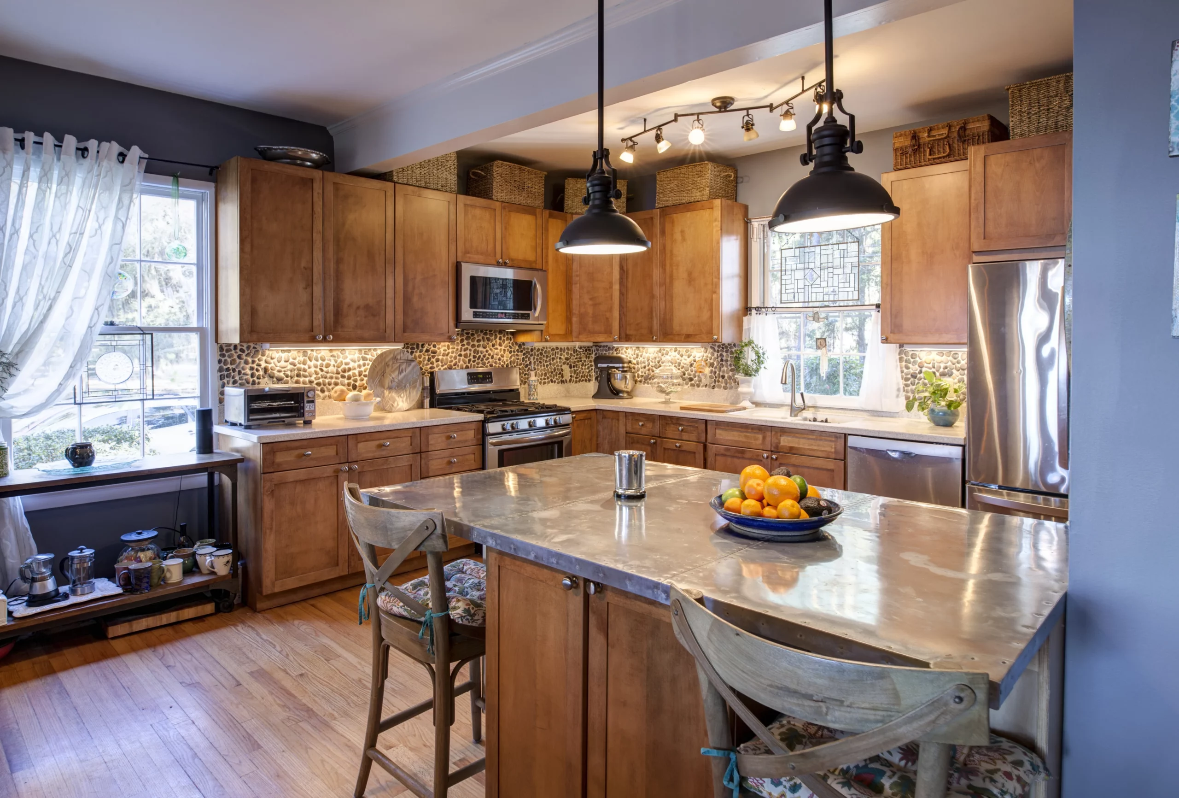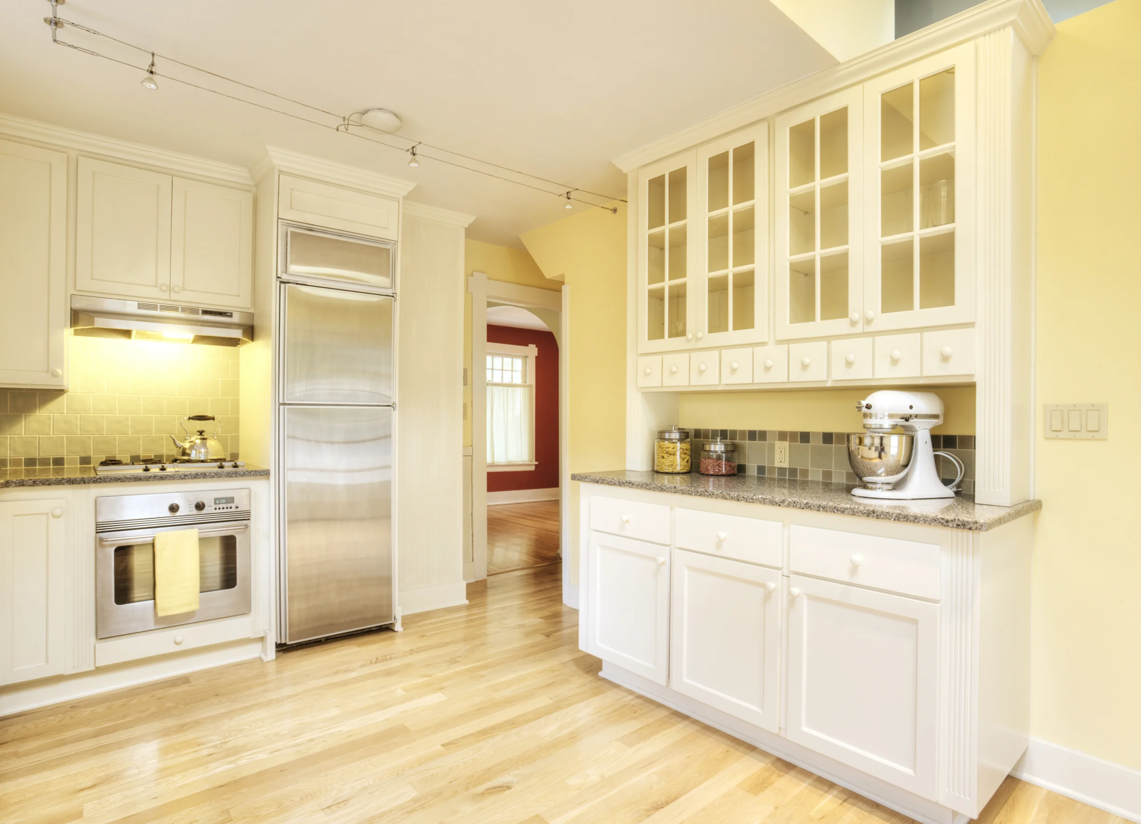




Kitchen Renovation Services in Mumbai

A Practical Kitchen Designed for Daily Use

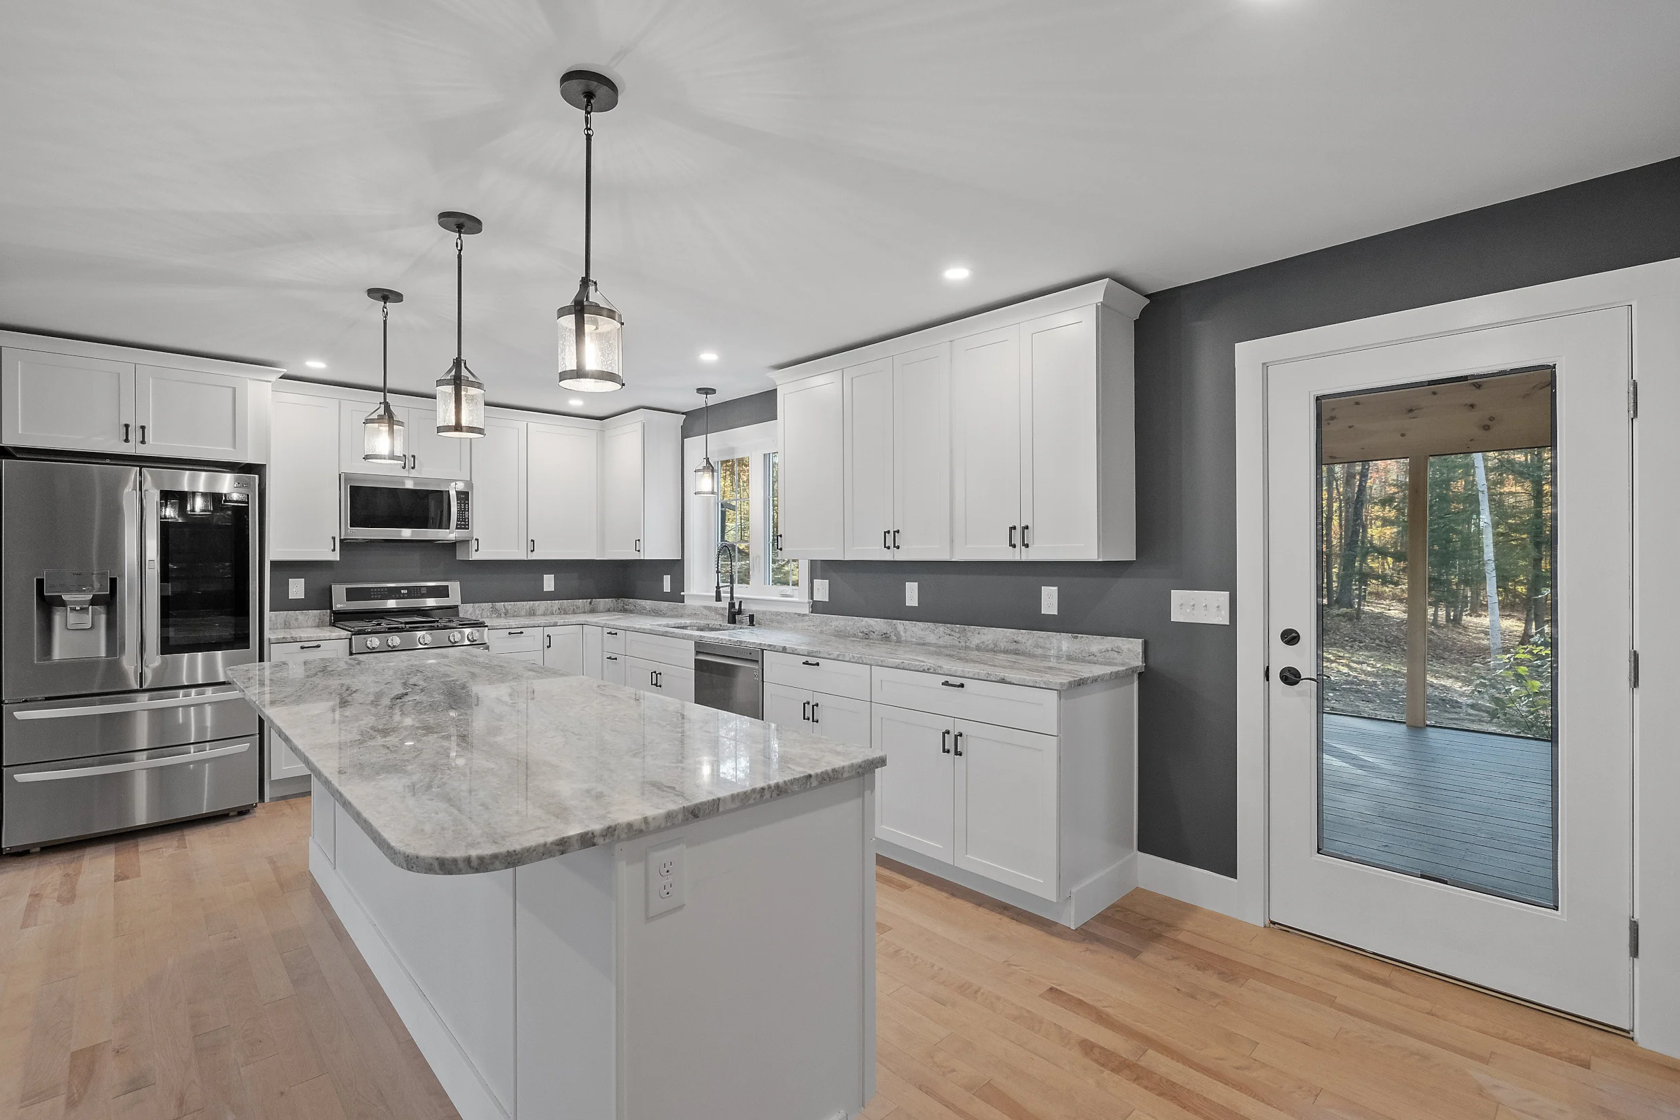
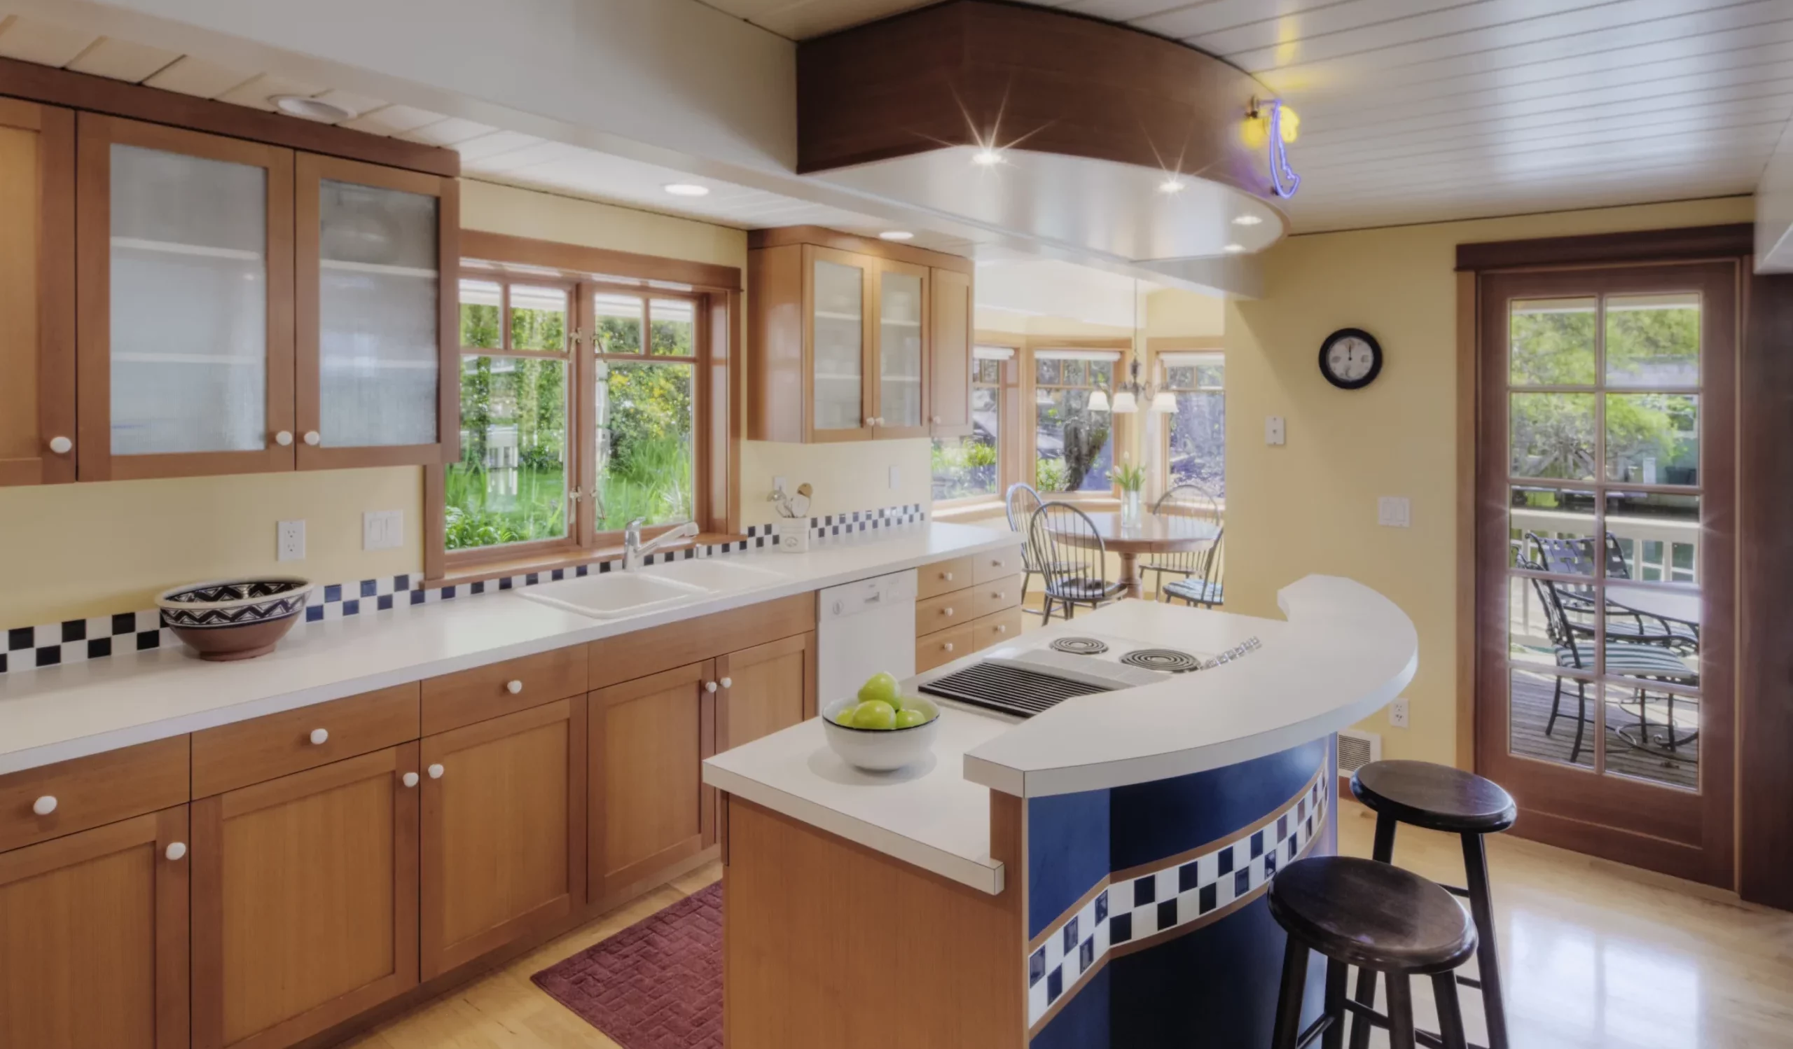
Our kitchen renovation services help Mumbai homeowners improve storage, counter space, lighting, ventilation, and movement. Urban Home Renovation plans each kitchen around the available space, cooking habits, household needs, preferred style, and budget, creating a more organised room that is comfortable to use and easier to maintain.

What Is Included in a Kitchen Renovation?

A kitchen may need renovation when storage is difficult to reach, counters feel crowded, lighting is inadequate, or the existing layout interrupts cooking and cleaning. Ageing cabinets, worn surfaces, plumbing concerns, poor ventilation, and finishes that require frequent maintenance can also make the room less practical. A carefully planned kitchen renovation addresses these issues as part of one connected project.

The service may include layout changes, cabinets, drawers, worktops, backsplashes, flooring, lighting, electrical points, plumbing fixtures, sinks, ventilation, and appliance placement. Some kitchens need a complete redesign, while others can be improved by retaining suitable elements and replacing only what no longer works. The correct scope depends on the room, household routine, existing services, and available budget.

Urban Home Renovation approaches kitchen renovation in Mumbai with both local needs and modern design principles in mind. Western and American-inspired ideas for workflow, storage, lighting, and material use are adapted for compact layouts, Indian cooking habits, humidity, and everyday cleaning. Homeowners receive practical guidance through design development, material selection, site coordination, installation, inspection, and handover.

Why Choose Us

Why Choose Us for Kitchen Renovation?

Brain of a remodeling contractor

Practical Kitchen Planning

The position of the sink, cooking area, refrigerator, counters, and storage affects how comfortably a kitchen works. We review these relationships carefully and recommend an arrangement based on the room dimensions, existing services, and regular household routine.

shapes illustration

Designed for Mumbai Homes

Mumbai kitchens can involve compact dimensions, limited ventilation, high humidity, and building access restrictions. Our recommendations consider these conditions alongside family size, cooking style, storage requirements, cleaning preferences, and the practical limitations of the property.

Rocket illustration

Western-Inspired Methods

We adapt modern Western and American-inspired kitchen renovation methods to local homes. Ideas such as organised work zones, layered lighting, accessible storage, efficient drawers, and uncluttered finishes are adjusted for Indian cooking patterns and Mumbai living conditions.

Home Remodeling Expert with customer trust and skills

Clear Scope and Estimate

Before work begins, we explain the proposed layout, included work, material specifications, and available options. A clear scope makes it easier to understand the estimate, compare selections, manage priorities, and identify changes that could affect the project.

Quality assurance logo

Coordinated Site Work

Kitchen renovation involves cabinetry, plumbing, electrical work, flooring, surfaces, appliances, and finishing details. We coordinate these connected activities in an organised sequence and provide updates so homeowners can follow progress and respond to pending decisions.

Our Step-by-Step Process

Our Kitchen Renovation Process

1

Initial Consultation

We discuss how the current kitchen is used, what feels inconvenient, and which improvements matter most. This conversation covers cooking habits, appliance requirements, storage concerns, preferred appearance, budget expectations, and any features the household would like to retain.

Site Assessment

The kitchen is measured and reviewed for layout, plumbing, electrical points, ventilation, natural light, appliance placement, and access. Existing conditions help determine which ideas are practical and whether technical changes should be included in the proposed renovation scope.

2

Inspection and Handover

The completed kitchen is inspected against the agreed scope. We review cabinet movement, hardware, fixtures, surfaces, electrical features, and visible finishes before walking through the room with the homeowner and noting any items that require final attention.

5

Renovation and Installation

After the design, materials, and scope are confirmed, the agreed site work begins. Removal, technical work, surface preparation, cabinet installation, worktop fitting, and finishing are coordinated in sequence, with progress updates provided throughout the kitchen renovation.

4

Design and Selection

We develop the kitchen layout and help compare cabinet finishes, worktops, backsplashes, flooring, fixtures, hardware, lighting, and storage accessories. Selections are considered according to appearance, cleaning needs, moisture exposure, heat resistance, durability, availability, and budget.

3

Benefits of Kitchen Renovation

Benefits of Renovating Your Kitchen

Improved Kitchen Layout

home remodeling plan illustration

A well-considered arrangement can reduce unnecessary movement between preparation, cooking, washing, and storage areas, making common kitchen tasks feel more direct and manageable.

More Useful Storage

3d modeling logo

Cabinets, drawers, corner units, and vertical storage can be planned around cookware, groceries, appliances, and everyday utensils, helping homeowners use the available space more effectively.

Easier Maintenance

architecture planning logo

Suitable surfaces, accessible corners, practical hardware, and finishes selected for regular cleaning can make the kitchen simpler to maintain despite heat, moisture, spills, and frequent use.

Better Lighting and Ventilation

living room with sofa illustration

Task lighting improves visibility around worktops, sinks, and cooking areas. Appropriate ventilation can help manage heat, steam, smoke, and cooking odours within the kitchen and surrounding home.

A Consistent Appearance

home remodeling plan illustration

Coordinating cabinetry, worktops, flooring, hardware, lighting, and wall finishes creates a kitchen that feels visually connected without allowing appearance to take priority over everyday function.

What Homeowners Say About Their Kitchens

FAQs

Kitchen Renovation FAQs =

A kitchen renovation may include layout changes, cabinet replacement, worktops, flooring, backsplashes, lighting, sinks, plumbing, electrical points, ventilation, storage accessories, and appliance placement. The final scope depends on the kitchen’s condition, the changes requested, and which existing elements are suitable to retain.

Cost depends on the kitchen size, existing condition, cabinet configuration, selected materials, hardware, worktop, appliances, and required plumbing or electrical changes. Site access and customised work can also influence pricing. A detailed estimate should be prepared after measurements, scope development, and material discussions.

The schedule varies according to the extent of removal, technical changes, cabinet design, material availability, customised components, site conditions, and society working rules. A cosmetic update and a complete kitchen remodel require different timelines. A practical schedule can be discussed after the design and scope are confirmed.

Kitchen access is usually limited once removal and installation begin. Water, electricity, counters, storage, and cooking appliances may be temporarily unavailable. Homeowners should arrange a simple alternative cooking area where practical. The expected disruption and access restrictions can be reviewed before site work starts.

Yes, when they are adapted thoughtfully. Western-inspired work zones, storage systems, lighting, and clean layouts can work well in Mumbai kitchens, but cooking habits, ventilation, humidity, appliance use, available space, and cleaning needs must guide the final design rather than appearance alone.

Gallery

View Our Kitchen Renovation Projects

Explore available kitchen project examples to see how layouts, cabinets, storage, worktops, lighting, flooring, and finishes can be combined. These references may help you compare practical arrangements and identify a suitable direction for your own kitchen renovation.

Start Planning Your Kitchen Renovation in Mumbai

Tell us what is not working in your current kitchen and what you would like to improve. Urban Home Renovation can review your space, priorities, preferred style, and budget before explaining suitable options and the next steps.

WA Home Remodeling

Get In Touch With Us Right Now!

Or Write To Us