




Flooring Replacement Services in Mumbai

Practical New Flooring for Every Room

Flooring replacement tackles issues such as cracked tiles, worn finishes, challenging maintenance, uneven surfaces, and flooring that no longer fits in. Urban Home Renovation assesses the existing floor, explains suitable material options, and coordinates installation around the room’s use, property conditions, design preferences, and planned budget.

What Is Included in Flooring Replacement?

Over the years, floors can crack, loosen, stain, become uneven, or hard to maintain. Exposure to moisture, deterioration of joints, aging finishes, and improper installation of materials can also impact their appearance and performance. Flooring replacement allows the opportunity to address these issues and select a surface that is more appropriate for the room and family.

The service may consist of removing the old flooring, clearing up debris, assessing the base, making surface preparations if required, checking the floor levels, planning the tile or plank layout, fitting the selected flooring, adding skirting to the floor, and finishing the floor transitions between rooms. Depending on the space and current conditions, options can range from ceramic, to natural stone, vinyl, laminate, or engineered wood.

Urban Home Renovation understands that there are practical aspects like humidity, cleaning needs, foot traffic, furniture, door clearance, access to the apartments and housing society rules when it comes to flooring replacement in Mumbai. Each room should be taken on its own merits as a material that is right for a bedroom might not be right for a kitchen, bathroom or entrance. This overall approach allows homeowners to easily compare materials and understand the preparation, installation and finishing work involved.

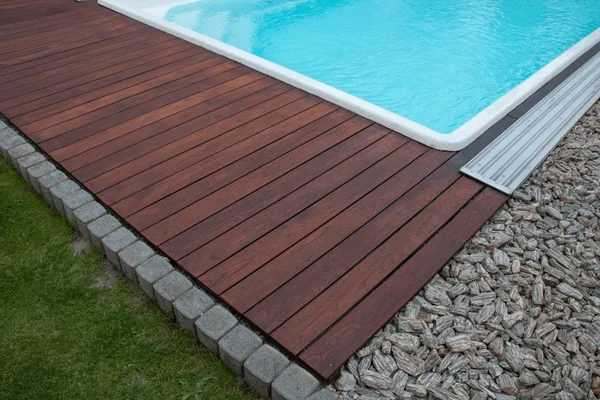
dark brown deck installation with beautiful and peaceful sight
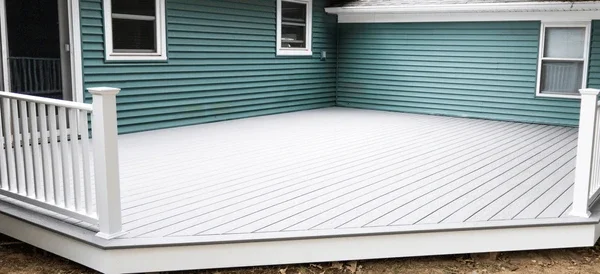
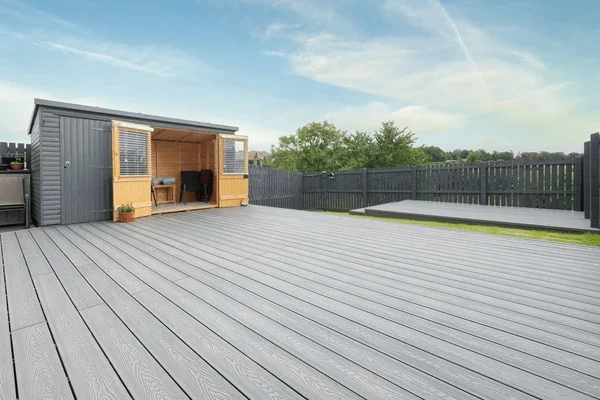
clean deck installation
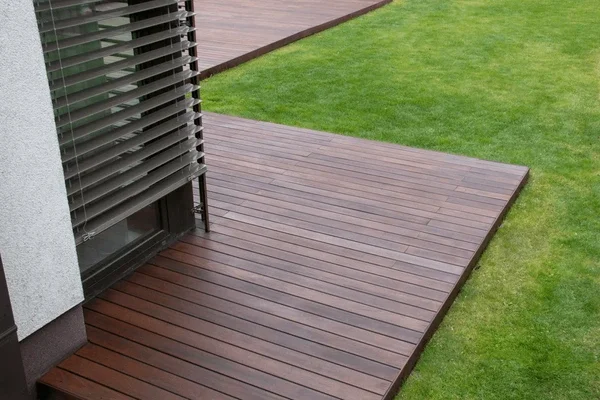
deck installation contractors installing deck

Why Choose Us

Why Choose Us for Flooring Replacement?

Brain of a remodeling contractor

Existing Floor Assessment

Cracks, loose tiles, uneven areas, moisture signs, and hollow sections can be an indicator of various concerns. We assess the condition of the floor to see if it is visible and if it needs to be removed, repaired, levelled, or if another method of installation is appropriate.

shapes illustration

Suitable Material Guidance

Flooring materials can differ in looks, moisture resistance, grip, upkeep, and suitability for various spaces. We can assist homeowners in finding the best practical choice for their home, depending on how they use their rooms, their cleaning habits, the style they are going for, availability, and the budget they have for the job.

Rocket illustration

Clear Project Scope

The estimate explains the agreed flooring area, removal requirements, base preparation, selected material, installation pattern, skirting, transitions, and relevant finishing work. This makes it easier to understand what is included and how later material or scope changes could affect the project.

Home Remodeling Expert with customer trust and skills

Organised Installation Work

Replacing flooring can affect furniture placement, room access, doors, adjoining finishes, and daily household movement. We coordinate removal, preparation, installation, and finishing in a planned sequence while keeping homeowners informed about access limitations and decisions that require their attention.

Quality assurance logo

Detailed Finish Review

Floor alignment, joint consistency, edges, skirting, transitions, and visible finishing details influence the completed appearance. After installation, we inspect the relevant areas against the agreed scope and identify any items that require attention before the flooring work is handed over.

Our Step-by-Step Process

Our Flooring Replacement Process

1

Initial Consultation

We discuss which rooms require new flooring and what problems you have noticed. The conversation covers appearance, cleaning, moisture exposure, foot traffic, furniture, household requirements, preferred materials, budget expectations, and whether the property will remain occupied during the work.

Floor Assessment

The existing surface is reviewed for cracks, loose areas, uneven levels, moisture signs, adjoining floor heights, skirting, and door clearance. Measurements and visible conditions help determine the likely removal, preparation, repair, and installation requirements for each area.

2

Final Inspection

The completed flooring is reviewed for alignment, joints, edges, transitions, visible finishes, and consistency with the agreed scope. We then walk through the relevant rooms with the homeowner, record any items requiring attention, and explain suitable cleaning or care guidance.

5

Removal and Installation

Once the material and scope are confirmed, furniture is cleared as agreed and the existing flooring is removed where required. The base is prepared before the new material, skirting, edges, and transitions are installed according to the selected layout and specifications.

4

Material Selection

We help you compare tiles, stone, vinyl, laminate, engineered wood, and other suitable options. Materials are considered according to room use, durability, maintenance, surface grip, moisture exposure, colour, format, installation requirements, availability, and the planned flooring budget.

3

Benefits of Replacing Your Existing Flooring

Benefits of Flooring Replacement

More Practical Surfaces

home remodeling plan illustration

New flooring can be selected around how each room is used, providing a surface better suited to moisture, regular foot traffic, furniture, cleaning routines, and household requirements.

Easier Floor Maintenance

3d modeling logo

Replacing worn or difficult-to-clean materials with suitable surfaces can reduce troublesome joints, damaged sections, persistent stains, and other areas that complicate regular floor care.

Updated Interior Appearance

architecture planning logo

Flooring covers a large visual area. A carefully chosen material can create a cleaner, more consistent foundation for walls, furniture, doors, cabinetry, and other interior finishes.

Better Room-to-Room Transitions

living room with sofa illustration

Planning floor heights, edges, thresholds, patterns, and skirting together can create neater connections between adjoining rooms and reduce awkward changes between different materials.

Suitable Long-Term Use

home remodeling plan illustration

Material selection based on room conditions and maintenance expectations helps homeowners avoid choosing flooring for appearance alone and supports more practical everyday use.

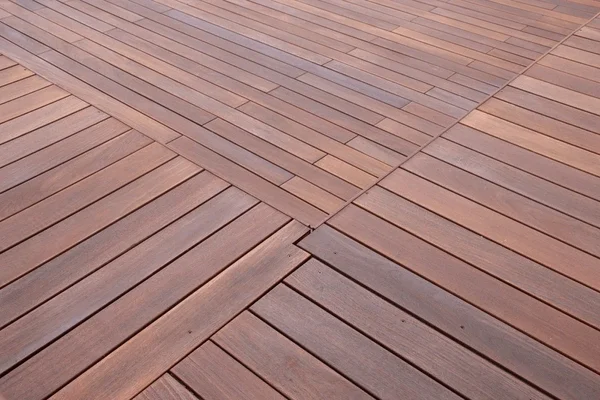
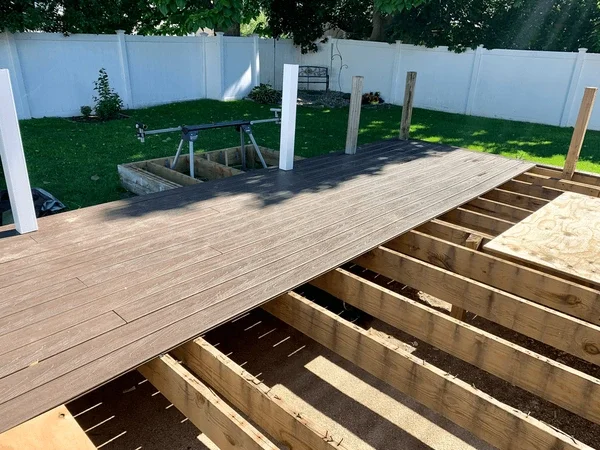
deck installation work in progress

What Homeowners Say About Their New Flooring

FAQs

Flooring Replacement FAQs

Flooring replacement may include removing the existing surface, disposing of debris, inspecting and preparing the base, correcting minor level differences, installing the selected material, fitting skirting, and completing room transitions. The exact work depends on the existing floor, chosen product, property conditions, and agreed project scope.

The cost depends on the total floor area, existing material, removal difficulty, base condition, preparation requirements, selected flooring, installation pattern, skirting, and site access. Furniture movement and floor-level corrections may also influence pricing. A detailed estimate can be prepared after measurements and material discussions.

The schedule varies according to the area being replaced, removal work, base preparation, selected material, installation method, room access, and any required setting or curing periods. Occupied homes and housing society working rules may also affect scheduling. A practical timeline can be discussed after the scope is confirmed.

Some flooring systems may be installed over an existing surface if it is stable, level, dry, and compatible with the selected product. However, this can affect floor height, door clearance, skirting, and adjoining rooms. The existing surface should be assessed before deciding whether removal or overlay installation is appropriate.

The right material depends on the room, moisture exposure, foot traffic, maintenance preferences, surface grip, and desired appearance. Tiles and suitable vinyl products may work well in frequently used or moisture-prone areas, while laminate or engineered wood may suit certain dry interior spaces when installed under appropriate conditions.

Gallery

View Our Flooring Replacement Projects

Explore available flooring examples to compare materials, colours, tile formats, plank layouts, skirting, and room transitions. These references can help you understand how different surfaces influence an interior and identify practical options worth discussing for your own flooring project.

Start Planning Your Flooring Replacement in Mumbai

Tell us which floors are worn, damaged, difficult to maintain, or ready for an update. Urban Home Renovation can assess the existing surface, discuss suitable materials, and explain the scope, preparation requirements, and next steps for your flooring replacement.

WA Home Remodeling

Get In Touch With Us Right Now!

Or Write To Us